In CNC machining, surface roughness is often treated as a minor detail until it becomes the reason a part leaks, wears prematurely, or fails inspection. In reality, the microscopic texture left by machining plays a major role in how a component performs, how it looks, and how much it costs to produce. This guide takes a practical look at CNC machining surface roughness, including what it is, how it is measured, the most common roughness levels used in industry, and how to select the right surface finish for your application without unnecessary cost.
What Is CNC Machining Surface Roughness?
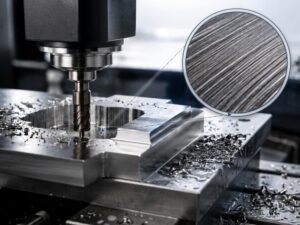
Surface roughness refers to the microscopic peaks and valleys left on a surface after it’s cut, ground, or formed. CNC machining surface roughness specifically describes the texture left by subtractive processes such as milling, turning, and drilling. CNC processes leave fairly predictable tool marks shaped by feed rate, tool geometry, spindle speed, tool wear, and setup rigidity. That predictability is what makes CNC roughness controllable and specifiable.
Parameters: Ra and Rz
Two parameters dominate CNC drawings:
- Ra (Roughness Average): the arithmetic mean of surface deviations from the centerline. It’s the most common drawing callout; lower Ra means smoother.
- Rz (Mean Roughness Depth): the average distance between the highest peaks and lowest valleys. More sensitive to occasional deep scratches, useful for sealing or bearing surfaces.
Ra averages all peaks and valleys, while Rz focuses on the extremes. They measure different things and aren’t directly convertible.
Surface Roughness Symbols on CNC Drawings
Surface roughness is typically specified on engineering drawings using a surface finish symbol together with a roughness value, such as Ra 1.6 μm. This tells the manufacturer the required surface texture for the specified area.
When a drawing includes a surface roughness requirement, the manufacturer should follow the specified parameter and value rather than assume that a different Ra or Rz value is equivalent. If no specific finish is required, a standard as-machined finish may often be sufficient.
Common CNC Machining Surface Roughness Levels
The required surface finish depends on the part’s function, appearance, material, and manufacturing process. The following values represent common reference levels:
| Surface Roughness | Typical Finish | Common Applications | Relative Cost |
|---|---|---|---|
| 3.2 μm Ra | Standard as-machined | Brackets, housings, structural parts | Low |
| 1.6 μm Ra | Fine machined | Mating parts, enclosures, light-contact surfaces | Moderate |
| 0.8 μm Ra | Fine finish | Sliding components, some sealing surfaces, cosmetic parts | Higher |
| 0.4 μm Ra | Precision finish | Bearing surfaces, hydraulic components, precision parts | High |
| Below 0.4 μm Ra | Ground or polished | Optical components, high-precision seals, specialized surfaces | Very high |
3.2 μm Ra
Ra 3.2 μm is a common standard as-machined finish produced with conventional feeds, speeds, and tooling. Tool marks are usually visible, but the surface is suitable for many structural and general-purpose components. It is often the most economical option because it does not normally require additional finishing operations.
1.6 μm Ra
Ra 1.6 μm provides a noticeably smoother surface than a standard as-machined finish. It can be achieved through finer cutting parameters, sharper tooling, or a dedicated finishing pass. It is commonly used for mating surfaces, enclosures, moving components with light contact, and parts where appearance is important.
0.8 μm Ra
Ra 0.8 μm requires tighter control of cutting parameters and tool condition, usually with a dedicated finishing operation. It is suitable for applications that require lower friction, improved surface quality, or more controlled contact, including some sliding and sealing surfaces.
0.4 μm Ra
Ra 0.4 μm is a fine precision finish that requires careful control of tooling, machine rigidity, cutting parameters, and finishing operations. Depending on the geometry and material, grinding or another secondary process may be needed to achieve it consistently. It is commonly specified for bearing surfaces, hydraulic components, and other applications where friction, wear, or sealing performance is critical.
Below 0.4 μm Ra
Finishes below approximately 0.4 μm Ra generally move beyond standard milling or turning and may require grinding, lapping, or polishing. These processes add tooling, processing time, and cost, so they are normally specified only when a specific functional or cosmetic requirement justifies them.

How to Select the Right CNC Machining Surface Roughness
Match the finish to the part’s actual job, considering:
- Does the surface seal, slide, or bear load? It likely needs a controlled, smoother finish.
- Is friction or wear a concern? Smoother surfaces reduce both over time.
- Is appearance important? Cosmetic parts may need a finer finish even without a functional reason.
- What’s the budget? Every step down in Ra adds cost via slower cutting, extra passes, or secondary processes.
Rule of thumb: specify the coarsest roughness that still meets the part’s requirements. Over-specifying is one of the most common causes of inflated quotes.
How to Measure CNC Machining Surface Roughness
Surface roughness is measured with a profilometer:
- Contact profilometers drag a diamond stylus across the surface. This is highly accurate and remains the industry reference method, though it can be slow on large areas.
- Non-contact (optical) profilometers use laser or white light to map the surface without touching it. These are faster and well suited to soft materials.
For quick shop-floor checks, machinists also use comparator plates, reference blocks machined to known Ra values that can be compared by eye and touch, though they don’t replace certified profilometer data.
CNC Machining Surface Roughness in Different Processes
- CNC milling: Ra 0.4–6.3 µm, with Ra 3.2 µm as the common as-milled default.
- CNC turning: usually smoother than milling, with Ra 1.6–3.2 µm as the standard range and 0.4–0.8 µm achievable with a fine finishing pass.
- Drilling: typically rougher, in the Ra 1.6–6.3 µm range, due to chip evacuation and tool deflection.
- Grinding: Ra 0.1–0.8 µm, used when milling or turning can’t hold the target.
- Lapping/polishing: below roughly 0.1 µm, for optical or high-precision seals.
Knowing each process’s realistic range helps set expectations before quoting. Asking a 3-axis mill to match a ground finish is a common cause of delays and rejects.
How CNC Machining Surface Roughness Affects Part Performance
- Friction and Wear: rougher surfaces increase friction and heat in moving assemblies.
- Sealing: gaskets and O-rings need a controlled roughness; too rough leaks, and too smooth can lose grip.
- Fatigue Strength: deep tool marks can concentrate stress and start fatigue cracks.
- Corrosion Resistance: rougher surfaces trap more moisture and contaminants.
- Coating Adhesion: some texture helps paint or plating bond, while overly smooth surfaces can cause peeling.
- Appearance: affects reflectivity and perceived quality on consumer-facing parts.
How to Achieve the Desired CNC Machining Surface Roughness
- Slower feed rates and higher spindle speeds leave finer marks.
- Sharp, well-maintained tooling avoids tearing or burnishing.
- Smaller step-overs reduce scallops on contoured surfaces.
- Rigid setups minimize vibration and waviness.
- Proper coolant reduces heat and built-up edge.
- Dedicated finishing passes reach Ra 1.6 µm and below.
- Secondary processes (grinding, lapping, polishing) take over below what milling or turning can hold.
Most shops default to the standard as-machined finish and only add steps when the drawing calls for tighter CNC roughness.
Conclusion
CNC machining surface roughness is a small number with a real effect on how a part performs, seals, wears, and looks. Knowing Ra vs. Rz, the common bands, and matching surface roughness to actual functional needs keeps quality and cost under control. When in doubt, specify the coarsest roughness that still does the job. If you need CNC-machined parts with the right surface finish for your application, explore Jiangzhi’s CNC machining services to discuss your requirements with our team.