
In mechanical design, “fit” describes how two mating parts, most commonly a shaft and a hole, relate to each other dimensionally. Controlling tolerances helps determine whether parts can move freely, align precisely, or remain fixed. Different types of fits serve different application requirements. Proper fit selection helps ensure reliable performance and efficient manufacturing in processes such as injection molding, compression molding, and precision machining. The following sections will introduce the main types of fits and their characteristics.
What Are the Different Types of Fits
There are three primary types of fit: clearance, interference, and transition. Each describes a different relationship between the size of a shaft (or male feature) and the size of the hole (or female feature) it mates with.
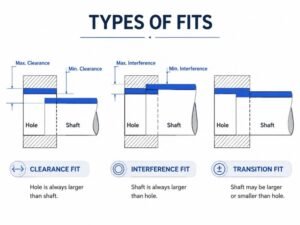
Clearance Fit
A clearance fit exists when the hole is always slightly larger than the shaft, leaving a small, intentional gap between the two parts. This gap allows the components to slide, rotate, or move relative to one another without binding.
Characteristics: The gap can range from very tight (minimal play, used for close guiding) to loose (free running, used where speed or thermal expansion needs room). Clearance fits are grouped into subtypes such as slide fit, loose running fit, and free running fit, distinguished by how much clearance is built in.
Advantages: Easy assembly and disassembly, low friction during operation, and tolerance to some thermal expansion or misalignment.
Limitations: Excess clearance can lead to vibration, noise, or premature wear if the gap is not controlled carefully.
Applications: Rotating shafts in bushings, sliding seals, grommets that need to be pushed onto a panel edge, and plastic housings designed to snap together with a small working gap. In rubber and plastic parts specifically, clearance fits are common in dust boots, cable grommets, and sliding bushings, where the elastomer’s flexibility already compensates for minor dimensional variation.
Interference Fit
An interference fit, also called a press fit, occurs when the shaft is slightly larger than the hole. The two parts must be forced together, either by mechanical pressure or by thermal expansion of one component, and the resulting friction and elastic deformation hold them firmly without additional fasteners.
Characteristics: The tighter the interference, the stronger the joint, but also the higher the assembly force and stress placed on both parts.
Advantages: A strong, often permanent connection that resists rotation, vibration, and axial movement without adhesives or mechanical fasteners.
Limitations: Difficult to disassemble, and excessive interference can crack rigid materials or cause permanent set in flexible ones. Assembly typically requires controlled force, heat, or specialized tooling.
Applications: Rubber bushings pressed into metal housings, seal rings press-fit into bores, and grommets designed to grip a wire harness under compression. For molded rubber components, interference fit relies heavily on the material’s elasticity and compression set behavior, since the part must maintain sealing force over time and temperature.
Transition Fit
A transition fit sits between the other two. Depending on the exact tolerance combination within a batch, the same nominal dimensions can produce either a slight clearance or a slight interference.
Characteristics: Provides accurate location with minimal play, without the assembly force of a true interference fit.
Advantages: Good positional accuracy while still allowing components to be separated for maintenance or replacement.
Limitations: Less forgiving of dimensional variation than a clearance fit, and not strong enough to resist significant load like an interference fit.
Applications: Locating pins, keyed shafts, and precision gaskets or seals that must sit accurately in a groove without excessive squeeze or gap.
How to Choose the Right Fit
Selecting the correct fit is a balance of function, physics, and production reality. Five factors generally guide the decision.
Application and Required Movement
Start with what the assembly needs to do. Free rotation or sliding calls for a clearance fit. A fixed, permanent connection calls for an interference fit. Precise alignment with occasional disassembly calls for a transition fit.
Load and Stress Conditions
Parts under continuous mechanical stress, vibration, or dynamic loading generally need tighter control, often trending toward interference or a tight transition fit, to prevent shifting or fretting at the interface.
Assembly Method and Environment
Consider how the parts will actually be assembled (press, snap, thermal shrink) and the conditions they will operate in, including temperature swings, chemical exposure, and humidity. Elastomers and thermoplastics both expand and contract more than metals, so a fit that works at room temperature may behave very differently in the field. This is particularly relevant for rubber seals and gaskets, where thermal cycling can change the effective clearance or interference significantly.
Manufacturing Process and Achievable Tolerance
The fit selected has to match what the production process can reliably hold. Injection molding, compression molding, and extrusion each carry different natural tolerance ranges depending on tool design, shrinkage rate, and material behavior, while CNC machining can achieve tighter and more repeatable tolerances for metal inserts and mold components.
Material Behavior
Material properties such as stiffness, elasticity, and thermal expansion influence fit performance. Soft materials like rubber can accommodate more dimensional variation through elastic deformation, while rigid plastics require tighter control to maintain consistent fit performance.
Cost Considerations
The selected fit should also balance performance requirements with manufacturing cost. Tighter tolerances usually require higher tooling precision, additional processing, and more inspection effort, which can increase production expenses. Instead of choosing the tightest possible fit, the selected tolerance level should meet the functional requirements while keeping manufacturing practical and cost-effective.
Standards for Fits
Fit and tolerance standards exist so that parts made by different processes, or in different facilities, still assemble correctly. Internationally, fit classifications are built primarily around two systems: ISO and ANSI fit standards. Both define the same three fit types, clearance, transition, and interference, but use different notation and are prevalent in different regions.
ISO 286
ISO 286 is the internationally recognized system, widely used outside the United States. It defines tolerance zones using a letter and number code: capital letters for holes (H, G, P) and lowercase letters for shafts (h, g, p), with a number indicating the precision grade. H7/h6, for example, describes a common close running clearance fit.
ANSI B4.1
ANSI B4.1 is the US-based equivalent, classifying fits into groups such as RC (Running Clearance), LC (Locational Clearance), LT (Locational Transition), and FN (Force/Interference), each with numbered subclasses indicating tightness. ISO tends to be more modular and metric-based, while ANSI is more prescriptive by application and inch-based, though SI equivalents exist.
For rubber and plastic components, dimensional standards may also refer to material-specific guidelines such as ISO 3302-1 and ASTM D3767. These standards consider factors such as shrinkage, hardness variation, and post-cure dimensional changes, which can significantly affect final part dimensions.
Hole Basis and Shaft Basis Systems
Engineers typically use either a hole basis or shaft basis system to simplify tolerance design.
The hole basis system keeps the hole dimension fixed and adjusts the shaft size to achieve the desired fit. It is commonly used because holes created by molds, reamers, or standard tooling are more difficult to modify.
The shaft basis system keeps the shaft dimension fixed and adjusts the hole size instead. It is useful when standardized shafts or fasteners are used.
Tolerance Considerations for Types of Fits
The actual performance of a fit depends not only on the nominal dimensions but also on how well tolerances are controlled during manufacturing. The following factors should be considered:
- Material Shrinkage and Dimensional Changes: Molded plastics and cured elastomers may change size after production, so tolerances must account for these effects.
- Material Properties: Rubber hardness and compression molding set influence the performance of interference fits and sealing applications.
- Manufacturing Capability: Tolerances should match the capability of the chosen process, whether injection molding, compression molding, or precision machining. Excessively tight tolerances can increase cost without improving performance.
Conclusion
At its core, fit selection comes down to three main categories: clearance fit for movement, interference fit for permanent connections, and transition fit for precise but separable alignment. Choosing the right fit requires balancing factors such as function, load, assembly method, environment, manufacturing process, material behavior, and cost.
For custom components, achieving reliable fit performance requires careful tolerance control, accurate tooling, and a deep understanding of material behavior. At Jiangzhi, our engineering team works with customers to optimize part designs and ensure reliable fit performance in production. If you have a fit or tolerance challenge, contact Jiangzhi for professional design feedback and manufacturing recommendations.


